










Address
302 S Chester Avenue, Delran, NJ
Price
$ 364,900
Property Attributes
- MLS#NJBL2120238
- TypeSingle Family
- Listing Status ACTIVE
- CountyBURLINGTON
- CityDelran
- AreaDelran Twp
- NeighborhoodSwedes Run
- Zip08075
- StyleColonial
- Year Built1958
- Taxes$ 7561
- Price$ 364,900
- Bedrooms3
- Full Bathrooms2
- Half Bathrooms1
- Sqr Footage1950
- Lot Size0.23 Acres
Data Source:
Bright MLS
Property Description
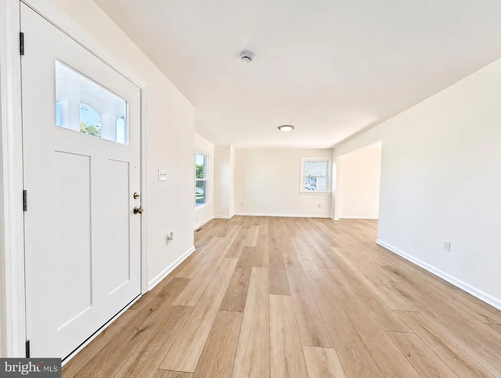
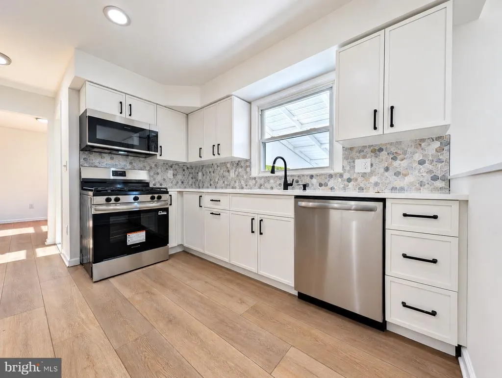
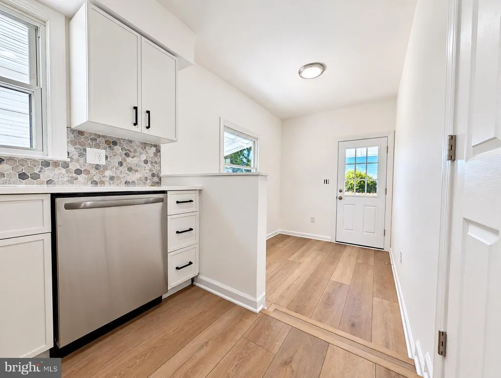
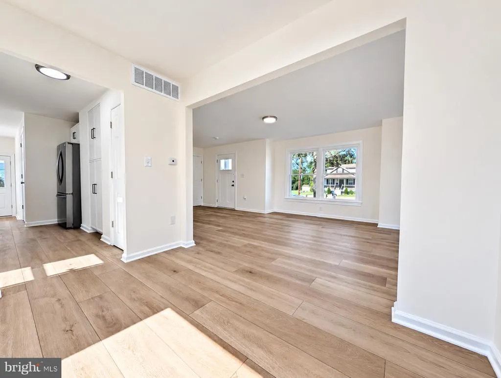
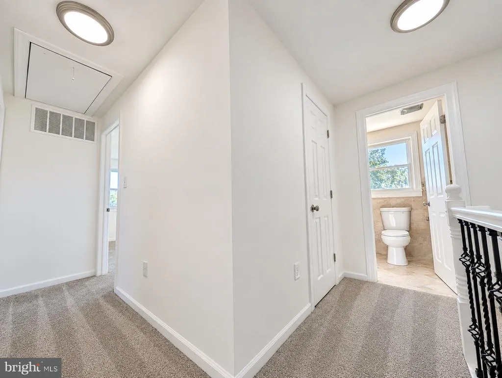
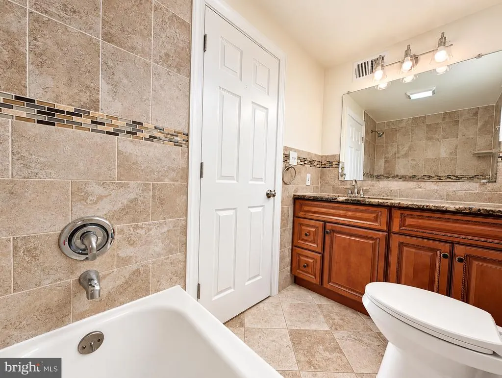
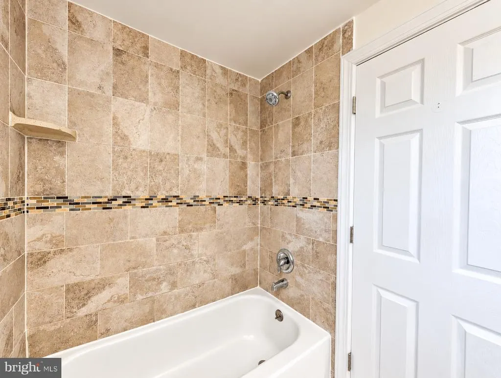
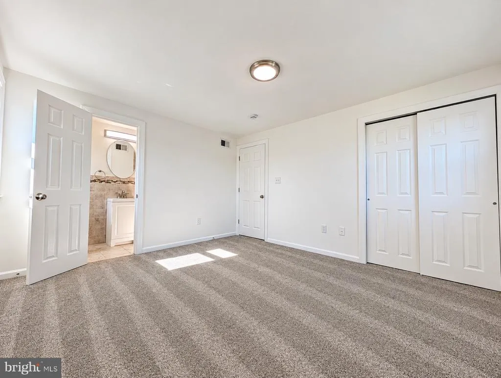
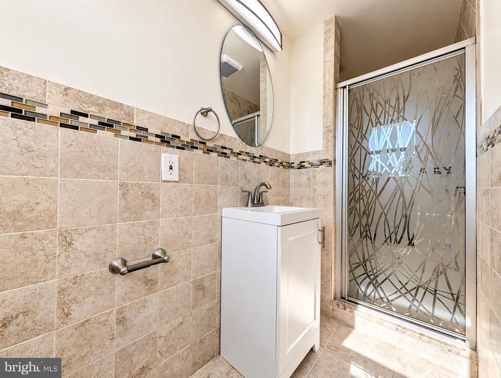
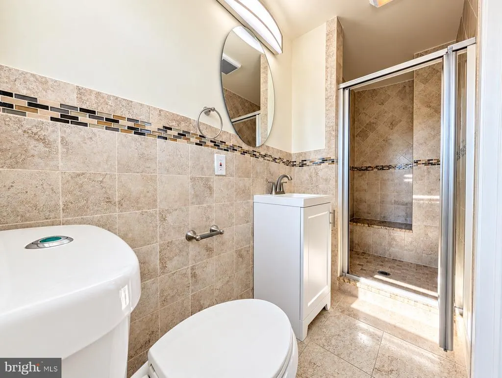
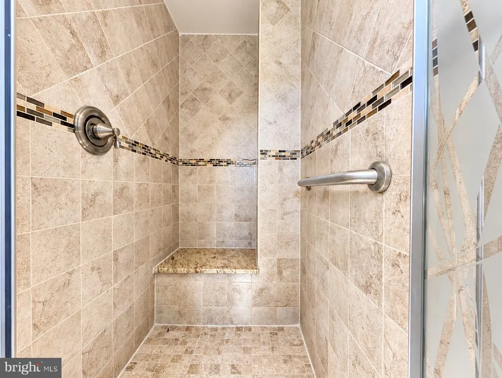
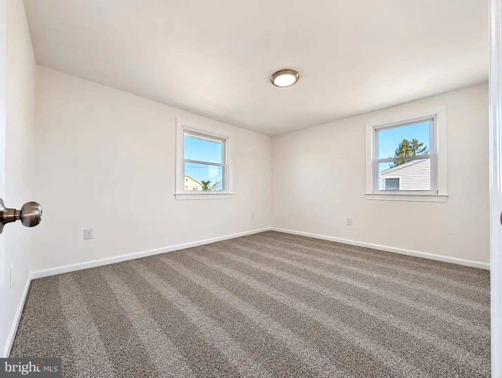
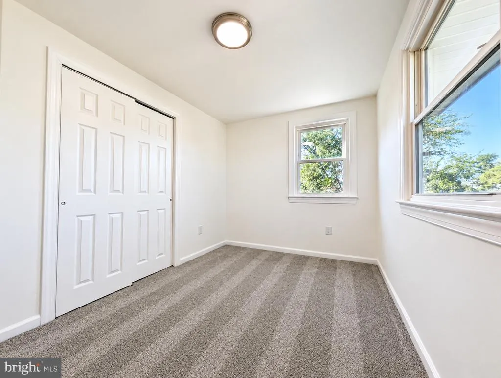
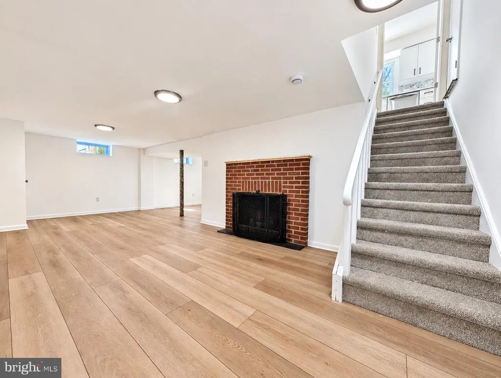
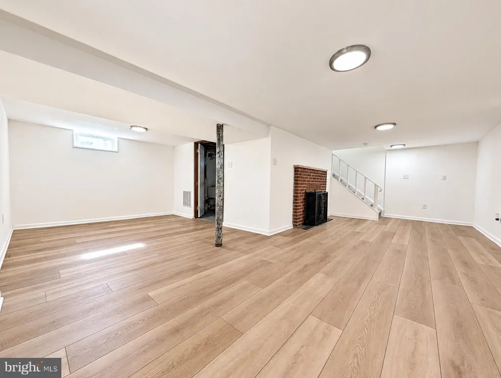
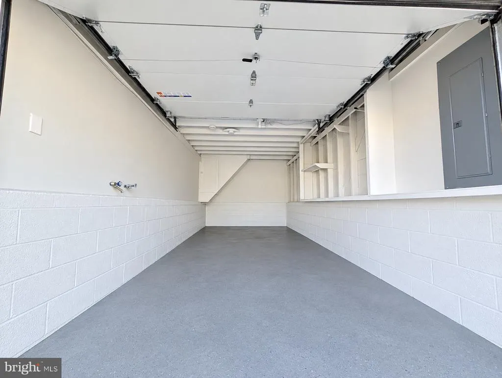
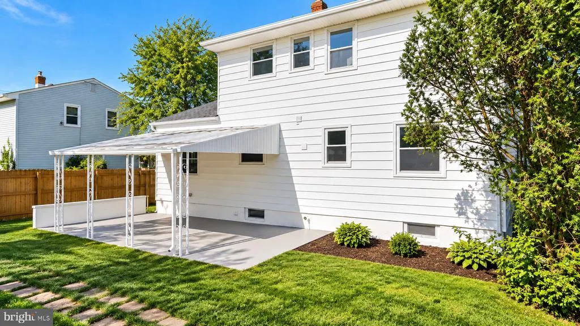
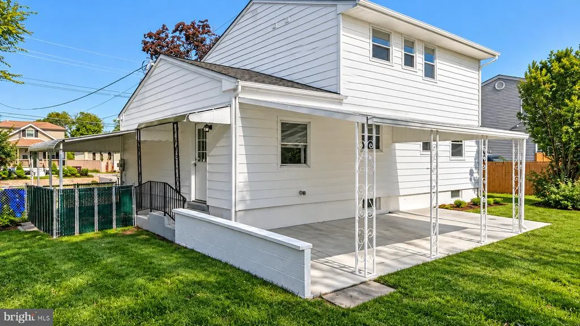
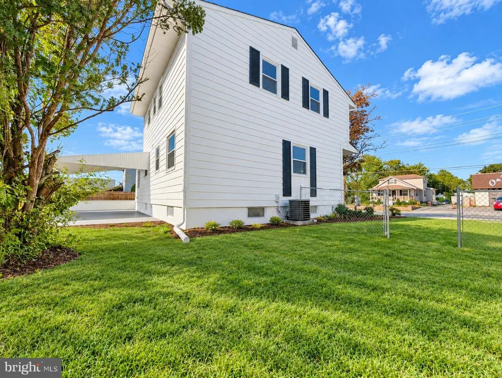
Welcome Home to a fully renovated Colonial in Delran offering a clean, move-in ready layout with modern finishes throughout. The main level features wide luxury vinyl plank flooring, a bright living and dining area, convenient half bath, and an updated kitchen with white shaker cabinetry, granite counters, natural stone mosaic backsplash, stainless steel appliances, black hardware, and a breakfast nook overlooking your rear yard patio! The second floor includes three bedrooms, including a primary suite with a private ensuite bathroom. The ensuite features stone tile, a dedicated stall shower with glass doors, and a built-in seated area. Neutral tile tones and a mosaic accent give the space a clean, spa-like feel. The fully finished basement adds an ideal entertainment cave, offering valuable additional living space with wide luxury vinyl plank flooring and a brick fireplace. This flexible area is perfect for a family room, office, gym, playroom, or entertainment space. Exterior features include refreshed curb appeal, built-in garage, driveway parking, carport, covered side patio area, spacious fenced backyard, and mature landscaping. Convenient Delran Township location near Route 130, Route 73, I-295, Riverside River LINE Station with commuter parking, local shopping, restaurants, Delran schools, and Philadelphia International Airport. Move-in ready with the space, updates, and location
| Elementary School | Middle School | High School |
|---|---|---|
| Millbridge Elementary School | Delran Middle School | Delran High School |
| Price History | |
|---|---|
| 9/8/2026 | Listed $364,900 |
General Features
| Living Area | 1950 |
|---|---|
| Sewer | Public Sewer |
| Heating | Forced Air |
| Cooling | Central A/C |
| Possession | 0-30 Days CD |
| Roof | Asphalt |
| Appliances | Dishwasher,Dryer,Oven/Range - Gas,Washer,Water Heater,Stainless Steel Appliances |
| Zoning | RES |
| Garage Spaces | 1.00 |
| Architectural Style | Colonial |
| Construction Materials | Frame |
| School District | DELRAN TOWNSHIP |
| Year Built | 1958 |
| Electric | 200+ Amp Service |
| Levels | 2 |
| Tax Year | 2025 |
| Ownership | Fee Simple |
| Cool Fuel | Electric |
| Accessibility | None |
| County | BURLINGTON |
| New Construction | No |
| Property Type | Residential |
| HOA | No |
| Subdivision Name | SWEDES RUN |
| Facing Direction | East |
| Garage Y/N | Yes |
| Water Access Y/N | No |
| Other Structures | Above Grade,Below Grade |
| Transportation | Commuter Rail Station 1 to 5 miles,Commuter Lots less than 5 miles |
| Total Rooms | 8 |
| Full Baths | 2 |
| Status | ACTIVE |
| Directions | Route 130 to Chester Avenue. Turn onto S Chester Avenue. Property is on the right at 302 S Chester Ave. |
| City | DELRAN |
| Senior Community Y/N | No |
| MLS Area | Delran Twp (20310) |
| Lot Size Units | Square Feet |
| Lot Size Square Feet | 10123.00 |
| Tax Assessed Value | 188800.0 |
| Tax Annual Amount | 7561.0 |
| Home Warranty Y/N | No |
| Property Condition | Excellent |
| Structure Type | Detached |
| Condo/Coop Association fee Y/N | No |
| Bathrooms Count Main Level | 1.00 |
| Price Per Sq Ft Total AG | 270.3 |
| Acceptable Financing | Cash,Conventional,FHA,VA |
| Lease Considered Y/N | No |
| Vacation Rental Y/N | No |
| Total SQFT | 1950 |
| Standard Status | Active |
| Year Built Source | Assessor |
| Tax Lot | 00002 |
Interior Features
| Interior Amenities | Breakfast Area,Dining Area,Kitchen - Eat-In,Other |
|---|---|
| Heating Fuel | Natural Gas |
| Basement | Fully Finished,Interior Access,Water Proofing System,Connecting Stairway |
| Flooring | Luxury Vinyl Plank |
| Total Fireplaces | 1 |
| Hot Water | Natural Gas |
| Basement (Y/N) | Yes |
| Heating Y/N | Yes |
| Fireplace Y/N | Yes |
| Above Grade Finished Area | 1350 |
| Half Baths | 1 |
| Central Air Y/N | Yes |
| Total Bedrooms | 3 |
| Below Grade Finished Area | 600 |
| Room Type | Dining Room |
| Below Grade Finished Area Unit Type | Square Feet |
| LivingAreaSource | Estimated |
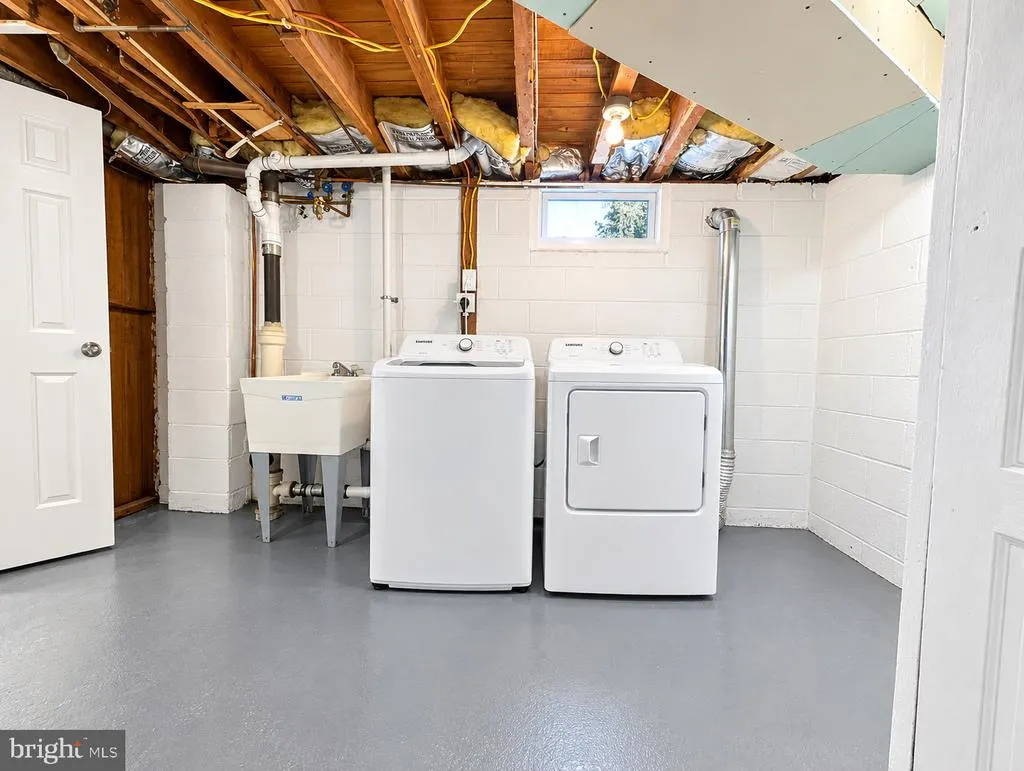
| Laundry Type | Basement |
| Below Grade Finished Area Source | Estimated |
| Bedrooms Count All Upper Levels | 3 |
| Bedrooms Count Upper Level 1 | 3 |
| Bathrooms Half Main Level | 1 |
| Bathrooms Full Upper Level 1 | 2 |
| Bathrooms Full All Upper Levels | 2 |
| Bathrooms Count Upper Level 1 | 2.00 |
| Bathrooms Count Lower Level 1 | 0.00 |
| Bathrooms Count All Upper Levels | 2 |
| Above Grade Finished Area Source | Assessor |
| Above Grade Finished Area Unit Type | Square Feet |
| Total Baths | 3 |
Exterior Features
| Pool | No Pool |
|---|---|
| Parking Features | Paved Driveway |
| Water Source | Public |
| Inclusions | Washer & Dryer |
| Total Parking Spaces | 2 |
| Garage Features | Built In |
| Type of Parking | Attached Carport,Attached Garage,Driveway |
| Foundation Details | Stone |
| Water View Y/N | No |
| Lot Size Acres | 0.23 |
| Lot Size Source | Assessor |
| Waterfront Y/N | No |
| Horse Y/N | No |
| Land Assessed Value | 40800.00 |
| Navigable Water Y/N | No |
| Water Oriented Y/N | No |
| # of Attached Carport Spaces | 1 |
| # of Attached Garage Spaces | 1 |
Room Details
| Room | Dimensions | Level | Flooring | Details |
|---|---|---|---|---|
| Dining Room | Main |
Amenities
- Foreclosure
- Views
- Short Sale
- New Construction
- Adult 55+
- Lease To Own
- No HOA Fees
- Furnished
- Primary On Main
- Air Conditioning
- Seller Finance
- Green
- Fixer Upper
- Horse
- Golf
- Fireplace
- Deck
- Garage
- Basement
- Pool
Property vs Single Family Average in 08075
Price
Taxes
Year Built
Visits
 © BRIGHT, All Rights Reserved
