





















Address
29 Mill Creek Rd Road, Southampton, PA
Price
$ 624,900
Property Attributes
- MLS#PABU2131416
- TypeSingle Family
- Listing Status ACTIVE
- CountyBUCKS
- CitySouthampton
- AreaNorthampton Twp
- NeighborhoodHillcrestshire
- Zip18966
- StyleRanch/Rambler
- Year Built1973
- Taxes$ 8938
- Price$ 624,900
- Bedrooms3
- Full Bathrooms2
- Half Bathrooms1
- Sqr Footage2760
- Lot Size0.53 Acres
Data Source:
Bright MLS
Property Description
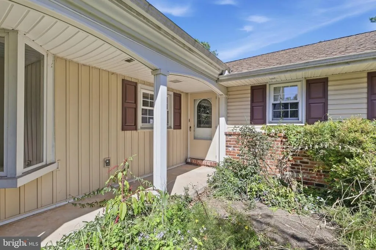
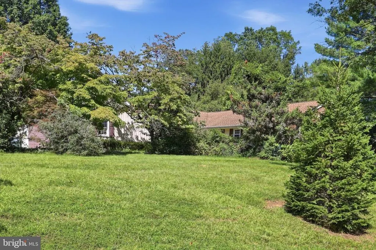
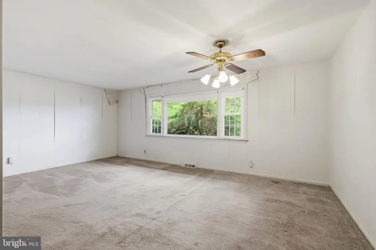
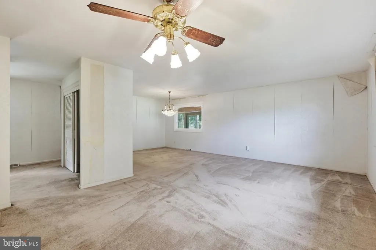
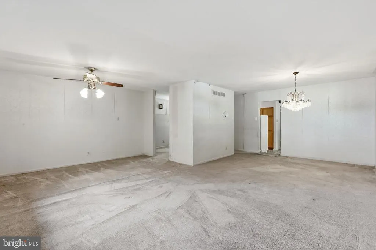
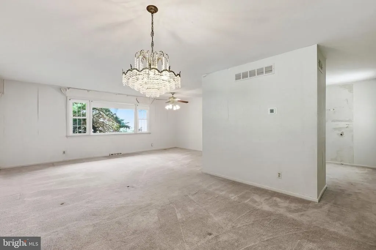
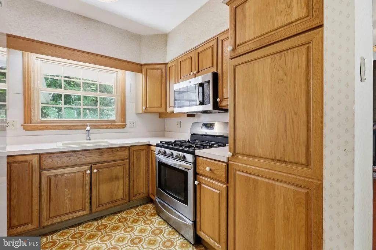
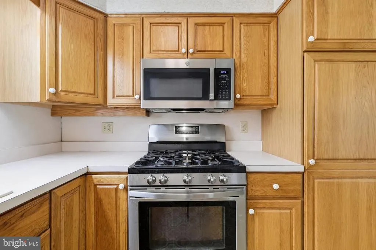
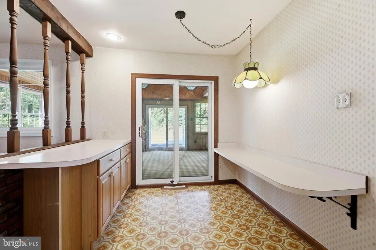
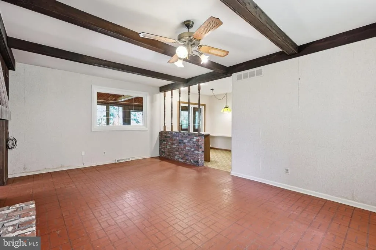
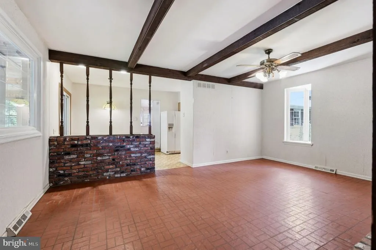
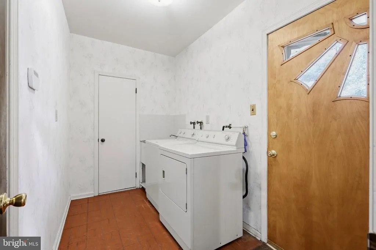
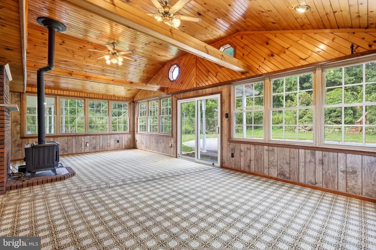
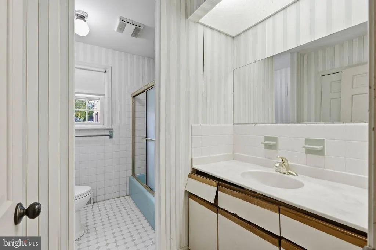
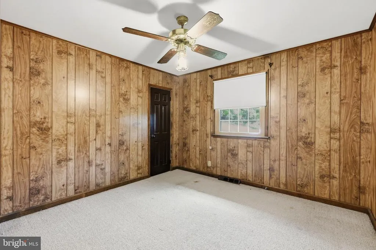
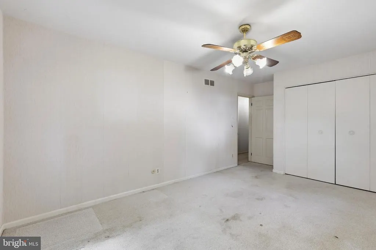
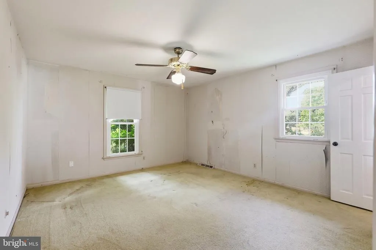
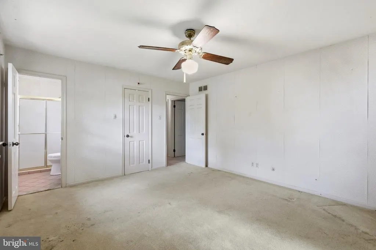
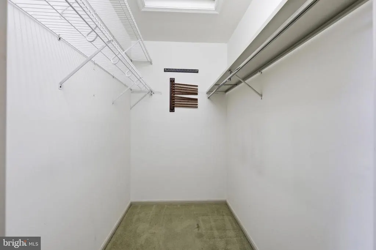
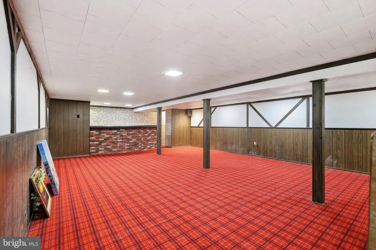
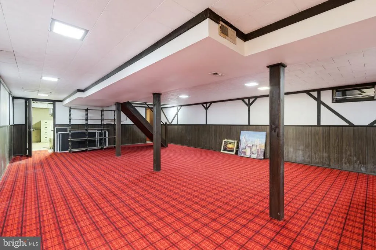
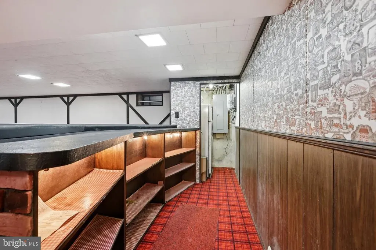
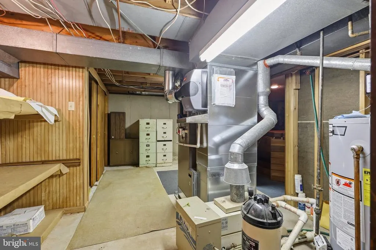
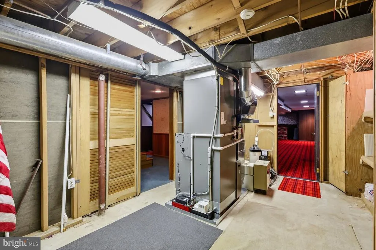
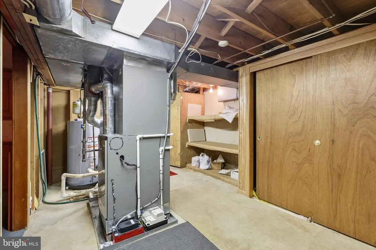
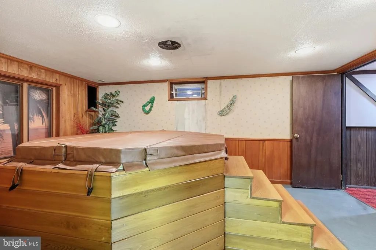
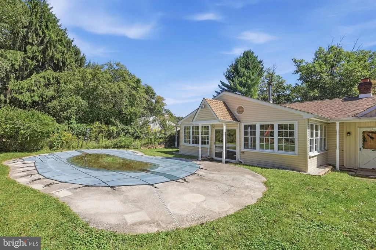
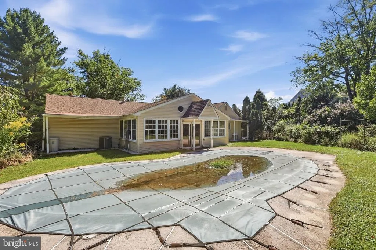
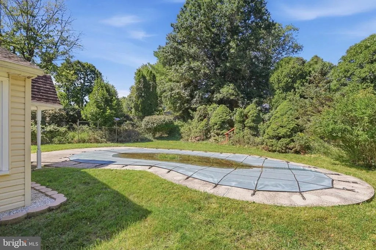
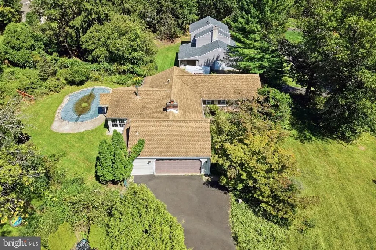
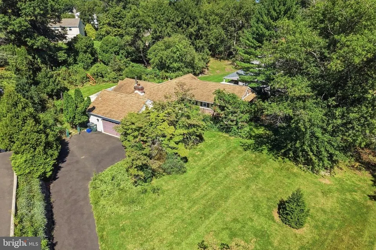
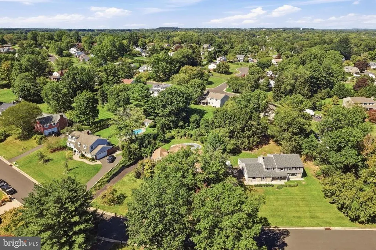
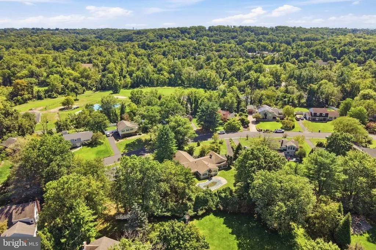
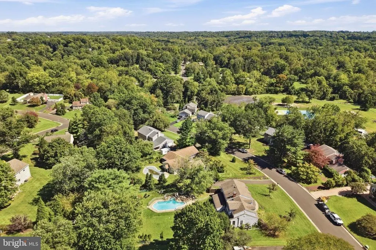
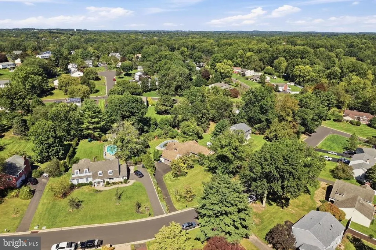
Located in the desirable Hillcrestshire neighborhood, this spacious ranch-style home offers 1,893 square feet of living space with three bedrooms and two-and-a-half bathrooms. The main level features an eat-in kitchen, living room, dining room, family room, and large sunroom. Plus a primary suite with a walk-in closet and private bath, and the convenience of main-floor laundry. One of the homes standout features is the large, 27' x 14' sunroom which can be heated by the brick-surround gas fireplace, providing a comfortable space to enjoy throughout the year. Another fabulous feature is the fully finished basement, which offers additional space for recreation, entertaining, or relaxing and includes a hot tub. Situated on a generous 0.53-acre lot that backs to trees, the property offers privacy and plenty of outdoor possibilities, including an in-ground pool. The pool was professionally closed 3 years ago and was in working condition at time it was closed up. A side-entry, two-car attached garage and driveway parking for four additional vehicles provide ample parking. Built in 1973, the home has been vacant for approximately eight months and is being sold as-is. The property needs updating, such as new carpeting, wallpaper removal, fresh paint, replacement bathroom vanities, and attention to the overgrown landscaping. This is a great opportunity for a buyer or investor to make the home their own by completing these improvements. With its spacious layout, private setting, and desirable location close to shopping, dining, parks, and recreational facilities, this property has plenty of potential.
| Elementary School | Middle School | High School |
|---|---|---|
| Holland Elementary School | Holland Middle School | Council Rock High School South |
| Price History | |
|---|---|
| 9/16/2026 | Listed $624,900 |
General Features
| Living Area | 2760 |
|---|---|
| Sewer | Public Sewer |
| Heating | Forced Air |
| Cooling | Central A/C |
| Possession | Negotiable,31-60 Days CD,61-90 Days CD |
| Roof | Asphalt |
| Zoning | R2 |
| Garage Spaces | 2.00 |
| Architectural Style | Ranch/Rambler |
| Construction Materials | Frame |
| School District | COUNCIL ROCK |
| Year Built | 1973 |
| Levels | 1 |
| Tax Year | 2026 |
| Ownership | Fee Simple |
| Cool Fuel | Electric |
| Accessibility | None |
| County | BUCKS |
| New Construction | No |
| Property Type | Residential |
| HOA | No |
| Subdivision Name | HILLCRESTSHIRE |
| Garage Y/N | Yes |
| Water Access Y/N | No |
| Other Structures | Above Grade,Below Grade |
| Full Baths | 2 |
| Status | ACTIVE |
| Directions | From Route 413,Take Bridgeton Pike for approx 2 miles. Turn right on E Heron Road and first left on Mill Creek. House on right |
| City | SOUTHAMPTON |
| Disclosures | Prop Disclosure |
| Senior Community Y/N | No |
| MLS Area | Northampton Twp (10131) |
| Lot Size Units | Square Feet |
| Lot Size Square Feet | 23249.00 |
| Tax Assessed Value | 41600.0 |
| Spa Features | Indoor,Heated |
| Tax Annual Amount | 8938.0 |
| Property Condition | Below Average |
| Structure Type | Detached |
| Condo/Coop Association fee Y/N | No |
| Bathrooms Full Main Level | 2 |
| Bathrooms Count Main Level | 3.00 |
| Price Per Sq Ft Total AG | 330.11 |
| Additional Parcels Y/N | No |
| Lease Considered Y/N | No |
| Vacation Rental Y/N | No |
| Virtual Tour | https://property.landismediaco.com/order/e25ca492-81e9-4033-2c41-08df0b324636?version=2_134&branding=false |
| Total SQFT | 2760 |
| Standard Status | Active |
| Year Built Source | Assessor |
| Tax Lot | 168 |
| Association Recreation Fee | No |
Interior Features
| Interior Amenities | Kitchen - Eat-In,Primary Bath(s),Walk-in Closet(s) |
|---|---|
| Heating Fuel | Natural Gas |
| Basement | Fully Finished |
| Flooring | Carpet |
| Total Fireplaces | 1 |
| Fireplace Features | Brick,Gas/Propane |
| Hot Water | Natural Gas |
| Basement (Y/N) | Yes |
| Heating Y/N | Yes |
| Fireplace Y/N | Yes |
| Above Grade Finished Area | 1893 |
| Half Baths | 1 |
| Central Air Y/N | Yes |
| Total Bedrooms | 3 |
| Below Grade Finished Area | 867 |
| Main Level Bedrooms | 3 |
| Below Grade Finished Area Unit Type | Square Feet |
| LivingAreaSource | Estimated |
| Laundry Type | Main Floor |
| Below Grade Finished Area Source | Estimated |
| Bathrooms Half Main Level | 1 |
| Above Grade Finished Area Source | Assessor |
| Above Grade Finished Area Unit Type | Square Feet |
| Total Baths | 3 |
Exterior Features
| Pool | Yes - Personal |
|---|---|
| Lot Features | Backs to Trees,Irregular |
| Water Source | Public |
| Inclusions | Washer,dryer and refrigerator in as-is condition |
| Total Parking Spaces | 6 |
| Garage Features | Garage - Side Entry,Inside Access |
| Type of Parking | Attached Garage,Driveway |
| Foundation Details | Concrete Perimeter |
| Spa | Yes |
| Water View Y/N | No |
| Lot Dimensions | 140x200 |
| Lot Size Acres | 0.53 |
| Road Frontage Length | 149 |
| Lot Size Source | Estimated |
| Waterfront Y/N | No |
| Horse Y/N | No |
| Land Assessed Value | 8040.00 |
| Navigable Water Y/N | No |
| Water Oriented Y/N | No |
| # of Attached Garage Spaces | 2 |
| LotDimensionsSource | Estimated |
Amenities
- Foreclosure
- Views
- Short Sale
- New Construction
- Adult 55+
- Lease To Own
- No HOA Fees
- Furnished
- Primary On Main
- Air Conditioning
- Seller Finance
- Green
- Fixer Upper
- Horse
- Golf
- Fireplace
- Deck
- Garage
- Basement
- Pool
Property vs Single Family Average in 18966
Price
Taxes
Year Built
Visits
 © BRIGHT, All Rights Reserved
